NYC Parks Lost Battalion Hall Recreation Center
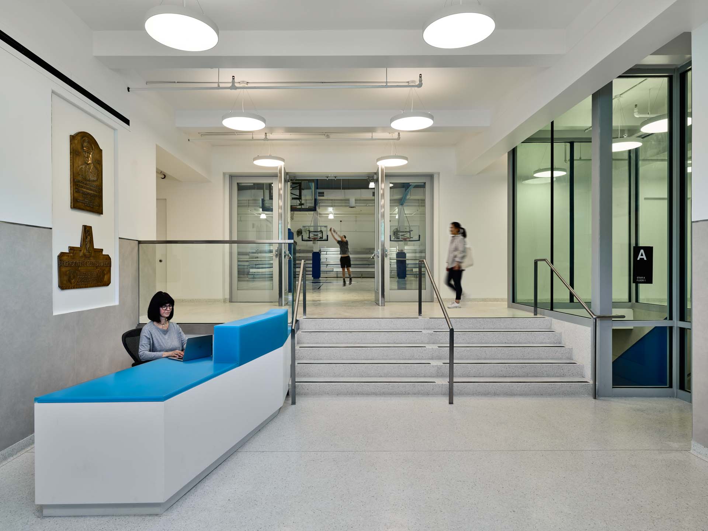
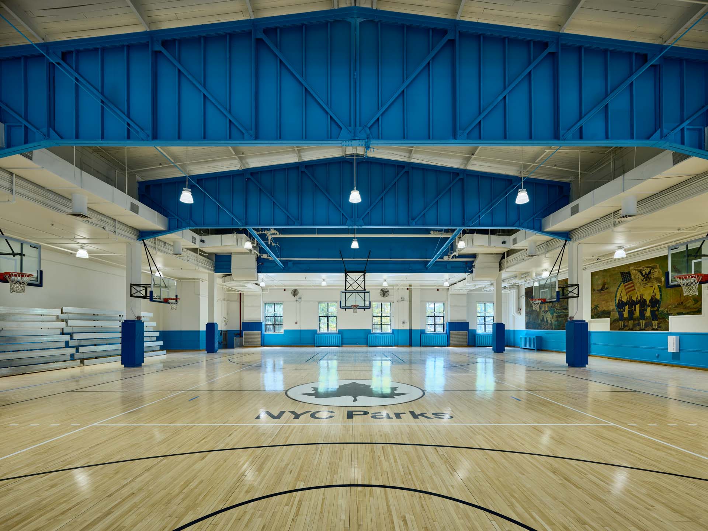
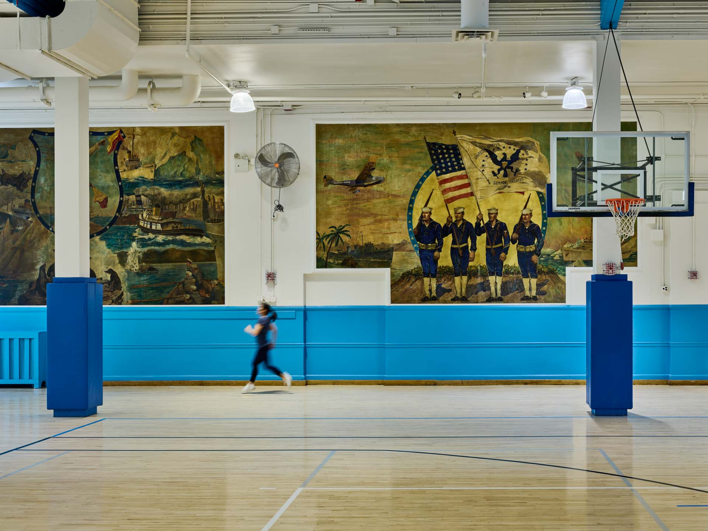
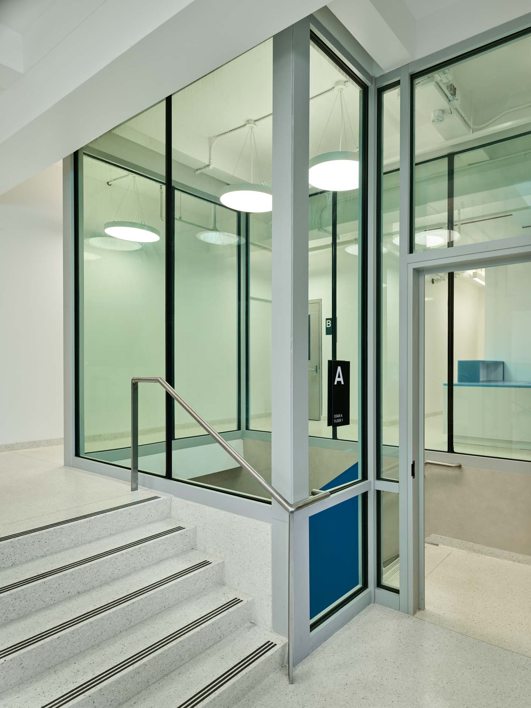
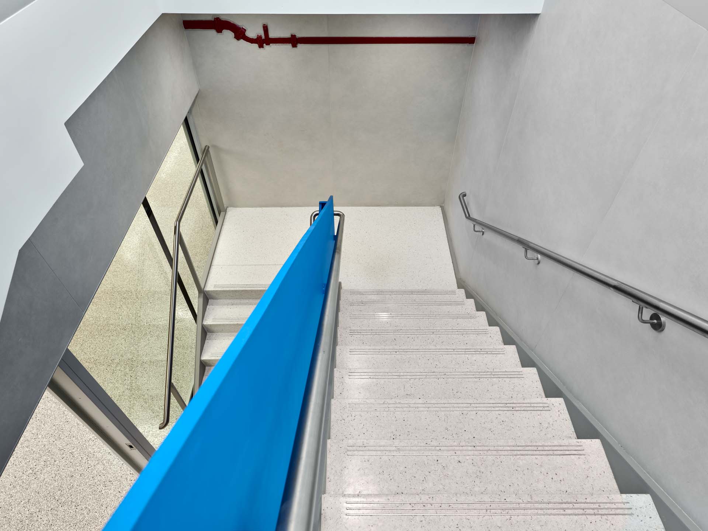
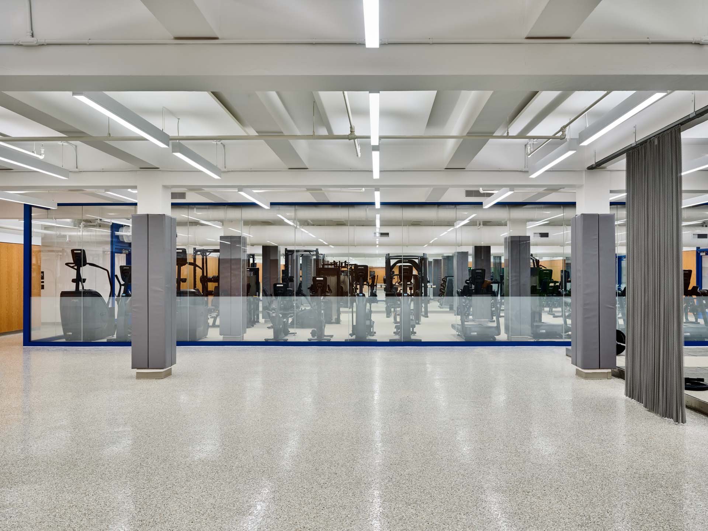
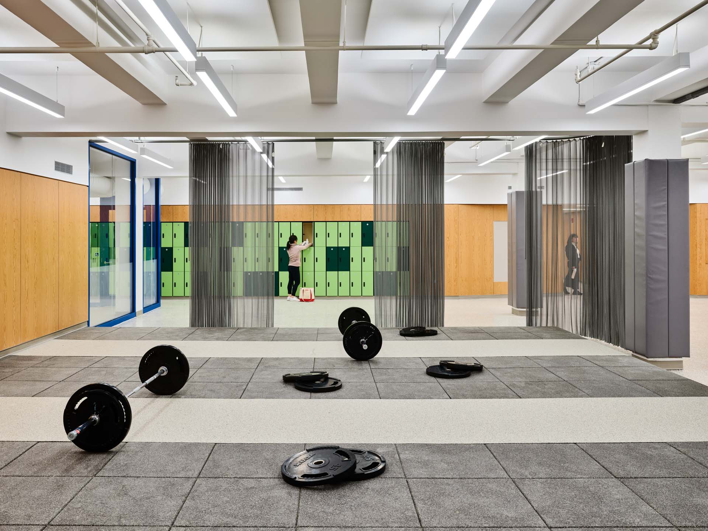
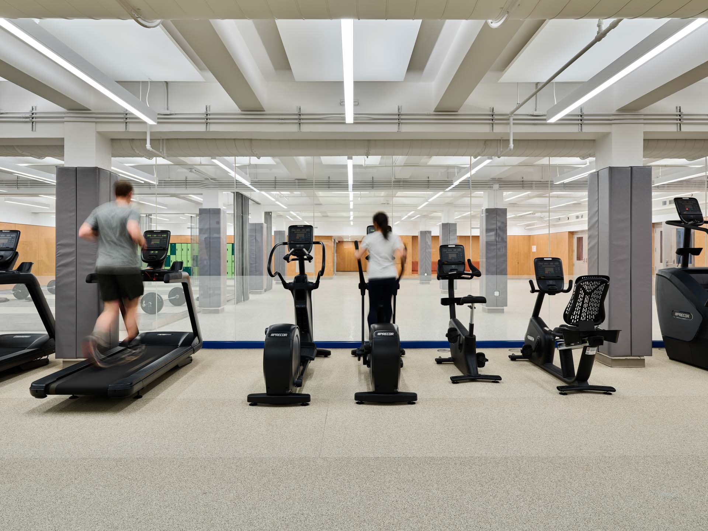
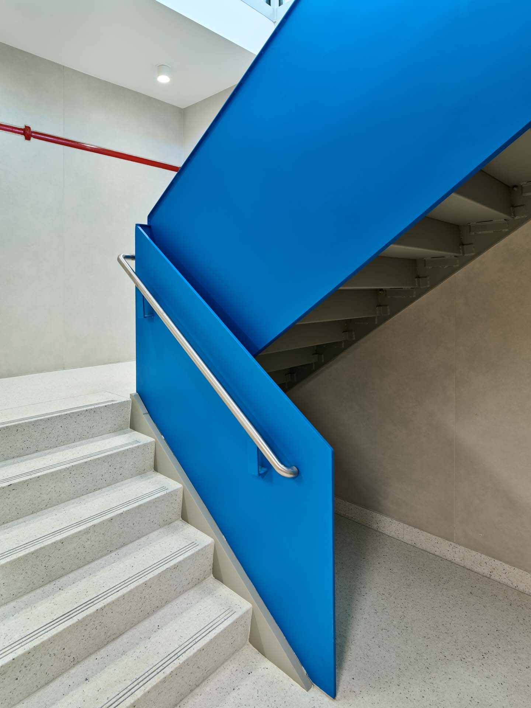
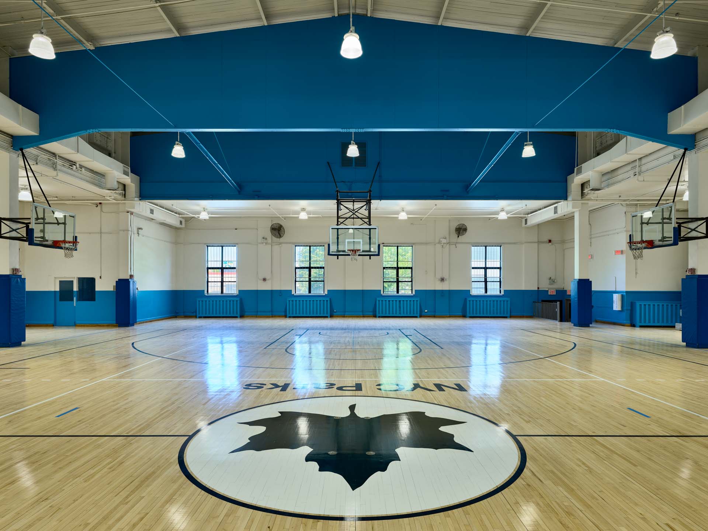
Originally named in honor of the soldiers of the U.S. Army’s 77th Division who fought in the Battle of the Argonne during World War I, Lost Battalion Hall Recreation Center has long served as an important recreational and community resource for central Queens. 1100 Architect renovated and expanded the 32,640-square-foot facility to improve accessibility, circulation, and program capacity to strengthen its role as a neighborhood gathering place. The intervention reorganizes the entry sequence with a new inviting glass-enclosed stair connecting the upper and lower levels and promoting physical activity as part of NYC Active Design initiative. The lower-level public program is reconfigured to accommodate dedicated fitness rooms, a spin studio, weightlifting practice area, multipurpose recreation spaces, new lockers and changing facilities. Glass partitions and strategic acoustic separation allow multiple activities to occur simultaneously, supporting a broader range of programs for users of all ages. A distinctive aluminum mesh enclosure defines the weightlifting platform. This move maintains visual openness while providing the required safety separation for concurrent recreational use. Behind the scenes, the project also modernizes stormwater, mechanical, electrical, plumbing, fire protection, and life-safety systems to meet current energy and code requirements, including certification for public assembly. Together, these interventions reinforce a longstanding community institution and strengthen the center’s capacity to serve future generations.
Typology: Recreation, Civic/Cultural, Civic
Services: Renovation, Historic Preservation
Size: 32640 SF
Location: New York, NY
Project Team: Principal-In-Charge: Juergen Riehm, FAIA, Jean-Cedric de Foy, Eugenia Yoon, Harris Mazur
Photography: © Frank Oudeman
Other Projects
Calvert Vaux Park Pavilion

Böllenfalltorhalle
